Position: Home > > Measurement instrument > Length measuring instrument > projector > JT21A φ350 Digital Profile Projector

JT21A φ350 Digital Profile Projector

Product ID:CLCDtyy004

Price: Please inquire PDF Format
Supply Ability:50SETS/MON
Port:SHENZHEN
  • Product Introduction
  • Other information
  • Model NumberJT21A φ350
    Brand NameXINTIANGUANG
    Payment TermsTT,PAYPAL,Alibaba.com Pay
    JT21A φ350 Digital Profile Projector
    Product Introduction
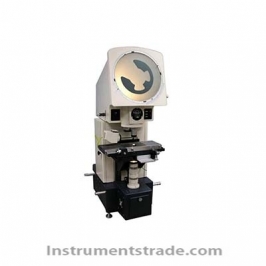
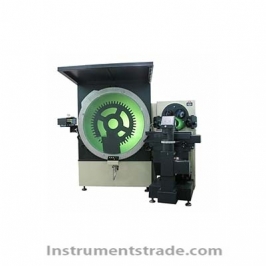
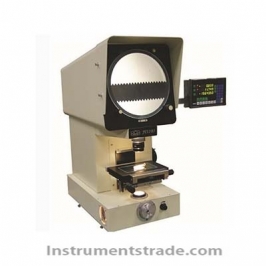
    The JT21A φ350 Digital Profile Projector is a precision optical measuring instrument designed for dimensional inspection, profile measurement, and contour analysis of mechanical components and precision workpieces. It features a large 350 mm projection screen, a precision movable worktable, and interchangeable objective lenses to provide clear optical magnification for accurate measurement.
    With a measuring range of 200 × 100 mm and a resolution of 0.001 mm, the JT21A supports detailed inspection of component dimensions and geometric profiles. Its transmitted, vertical reflected, and inclined reflected illumination systems accommodate different workpiece structures and measurement requirements.


    Performance Features
    1. Large Projection Screen: φ350 mm projection screen with 360° rotation for convenient profile observation and angular measurement.
    2. High Measurement Resolution: 0.001 mm resolution supports precision dimensional inspection.
    3. Four Optical Magnifications: Standard objective magnifications of 5×, 10×, 20×, and 50×.
    4.  Precision Worktable: Provides a 200 × 100 mm measuring range and a 380 × 230 mm working surface.
    5. Multiple Illumination Modes: Transmission, vertical reflection, and inclined reflection illumination for inspecting different workpiece features.
    6. Specified Measurement Accuracy: Instrument accuracy of 3 + L/75 μm, where L is the measurement length in millimeters.
    7.  Flexible Focusing: 0–100 mm focusing range accommodates workpieces of different heights.
    8. Rotational Measurement: Screen angular display resolution of 1′ and angular accuracy of 4′.


    Working Principle
    The JT21A operates using optical magnification and projection measurement principles. Depending on the selected illumination mode, light passes through or reflects from the workpiece. The objective lens magnifies the resulting optical image and projects it onto the φ350 mm screen.
    Operators observe the enlarged workpiece profile and rotate the projection screen for angular measurement. By moving the precision worktable along its measuring axes, dimensional coordinates and geometric features can be inspected. Four interchangeable objective magnifications provide flexibility for different workpiece sizes and inspection requirements.


    Technical Parameters
    Parameter Specification
    Projection Screen Diameter φ350 mm
    Screen Rotation Range 0°–360°
    Angular Display Resolution 1′
    Angular Accuracy 4′
    Worktable Surface Size 380 × 230 mm
    Measuring Range 200 × 100 mm
    Focusing Range 0–100 mm
    Resolution 0.001 mm
    Instrument Accuracy 3 + L/75 μm (L in mm)
    Maximum Worktable Load 5 kg
    Objective Magnifications 5×, 10×, 20×, 50×
    Objective Field of View φ70, φ35, φ17.5, φ7 mm
    Objective Working Distance 163, 89, 76, 60 mm
    Magnification Error 0.08%
    Transmitted Illumination 12 V, 100 W halogen tungsten lamp
    Vertical Reflected Illumination 24 V, 150 W halogen tungsten lamp
    Inclined Reflected Illumination 24 V, 100 W halogen tungsten lamp (5× objective only)
    Operating Temperature 20°C ± 5°C
    Relative Humidity 40%–70% RH
    Overall Dimensions (L × W × H) 854 × 480 × 1401 mm


    Application Scenarios
    • Mechanical Manufacturing: Inspection of machined components, shafts, gears, and precision mechanical parts.
    •   Mold Manufacturing: Measurement of mold profiles, contours, and geometric dimensions.
    •   Automotive Industry: Dimensional inspection of automotive components and precision parts.
    •  Electronics Manufacturing: Measurement of small precision components and structural features.
    • Hardware Manufacturing: Inspection of metal fittings, tools, and hardware components.
    •   Quality Control Laboratories: Optical dimensional measurement and product quality verification.


    Comparison with Conventional Optical Profile Projectors
    Feature JT21A φ350 Conventional Profile Projectors
    Projection Screen φ350 mm Varies by model
    Screen Rotation 0°–360° Varies by model
    Measuring Resolution 0.001 mm Model-dependent
    Objective Magnifications 5×, 10×, 20×, 50× Model-dependent
    Measuring Range 200 × 100 mm Varies by model
    Illumination Modes Transmission, vertical reflection, inclined reflection Model-dependent
    Instrument Accuracy 3 + L/75 μm Model-dependent
    Maximum Worktable Load 5 kg Model-dependent


    Frequently Asked Questions (FAQ)
    Q1: What is the JT21A φ350 Digital Profile Projector used for?
    It is used for optical dimensional measurement, contour inspection, profile analysis, and geometric measurement of precision mechanical components and manufactured parts.
    Q2: What is the diameter of the projection screen?
    The projection screen has a diameter of 350 mm and supports 360° rotation.
    Q3: What objective magnifications are available?
    The instrument supports four objective magnifications: 5×, 10×, 20×, and 50×.
    Q4: What is the measuring resolution of the JT21A?
    The measuring resolution is 0.001 mm, supporting detailed dimensional inspection.
    Q5: What is the maximum measuring range?
    The worktable provides a measuring range of 200 × 100 mm, with a working surface measuring 380 × 230 mm.
    Q6: What illumination methods does the instrument support?
    It supports transmitted illumination, vertical reflected illumination, and inclined reflected illumination. The inclined reflected illumination system is available only with the 5× objective.
    Q7: What is the measurement accuracy of the JT21A?
    The specified instrument accuracy is 3 + L/75 μm, where L represents the measurement length in millimeters.
    Q8: What environmental conditions are required for operation?
    The specified operating environment is 20°C ± 5°C, with relative humidity maintained between 40% and 70% RH.


  • Frequently Asked Questions (FAQ)
    Q1: What is the JT21A φ350 Digital Profile Projector used for?
    It is used for optical dimensional measurement, contour inspection, profile analysis, and geometric measurement of precision mechanical components and manufactured parts.
    Q2: What is the diameter of the projection screen?
    The projection screen has a diameter of 350 mm and supports 360° rotation.
    Q3: What objective magnifications are available?
    The instrument supports four objective magnifications: 5×, 10×, 20×, and 50×.
    Q4: What is the measuring resolution of the JT21A?
    The measuring resolution is 0.001 mm, supporting detailed dimensional inspection.
    Q5: What is the maximum measuring range?
    The worktable provides a measuring range of 200 × 100 mm, with a working surface measuring 380 × 230 mm.
    Q6: What illumination methods does the instrument support?
    It supports transmitted illumination, vertical reflected illumination, and inclined reflected illumination. The inclined reflected illumination system is available only with the 5× objective.
    Q7: What is the measurement accuracy of the JT21A?
    The specified instrument accuracy is 3 + L/75 μm, where L represents the measurement length in millimeters.
    Q8: What environmental conditions are required for operation?
    The specified operating environment is 20°C ± 5°C, with relative humidity maintained between 40% and 70% RH.
Products
Analytical instruments
Physical property test
Environmental monitoring and analysis
Lab general equipment
About us
About this website
Our service
Product purchase
Contact Us

Newsletter

Make Sure you dont miss interesting happenings by joining our newsletter program.

Contact Us
+86-18620722006
instruments@instrumentstrade.com