Position: Home > > Measurement instrument > Length measuring instrument > projector > JT7A/B/E φ1200 Large-Screen Profile Projector Series

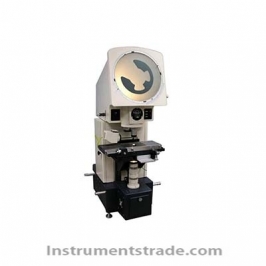
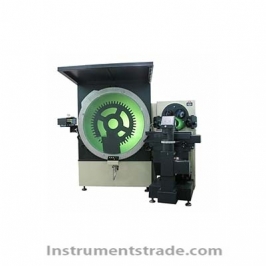
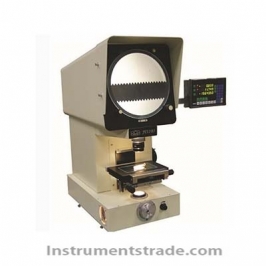
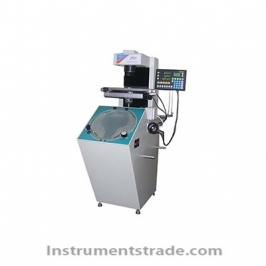
JT7A/B/E φ1200 Large-Screen Profile Projector Series

Product ID:CLCDtyy002

Price: Please inquire PDF Format
Supply Ability:50SETS/MON
Port:SHENZHEN
  • Product Introduction
  • Other information
  • Model NumberJT7ABE φ1200
    Brand NameGZXINTIAN
    Payment TermsTT,PAYPAL,Alibaba.com Pay
    JT7A/B/E φ1200 Large-Screen Profile Projector Series
     
    Product Introduction
    The JT7A/B/E φ1200 Profile Projector Series is a large-screen optical measuring system designed for dimensional inspection and profile comparison of large, complex mechanical components. Featuring a 1200 mm projection screen, a high-load-capacity measuring stage, and precision optical magnification, the series enables operators to inspect component contours and geometric features efficiently.
    The instrument uses an imported long-life tungsten-halogen lamp to support extended operating periods. Its precision objective turret allows convenient magnification changes, while the measuring stage can tilt ±15° for inspecting components with helical angles and other inclined features. An advanced grating sensor and data processing system support accurate, efficient measurement.
    Three configurations are available to accommodate different measurement workflows: the JT7A with a digital readout and data processing, the JT7B with a computer, two-coordinate measurement software, and electric control, and the JT7E with an imported metal grating and CNC automatic control for automated measurement and data processing.


    Performance Features
    1.The φ1200 mm projection screen provides a wide viewing area, allowing large and complex component profiles to be displayed for comparison and inspection.
    2. The 800 × 230 mm stage provides a measuring range of 400 × 250 mm and supports workpieces weighing up to 50 kg, making it suitable for large mechanical parts.
    3. An imported tungsten-halogen lamp provides stable illumination for extended measuring operations.​​​​​​​
    4. The objective turret supports 10×, 20×, 50×, and 100× magnification, enabling flexible inspection of different component sizes and profile details.​​​​​​​
    5. The measuring stage can tilt ±15°, facilitating the measurement of components with helical angles and inclined geometries.​​​​​​​
    6. The grating sensor and data processing system support a stage resolution of 0.001 mm and help improve measurement efficiency.​​​​​​​
    7. The JT7A supports digital readout and data processing; the JT7B adds computer-assisted two-coordinate measurement and electric control; the JT7E offers CNC automatic control and automated data processing.​​​​​​​
    8. The instrument includes a center support system capable of clamping workpieces up to 300 mm in diameter and 450 mm in length, subject to the specified configuration.


    Working Principle
    The JT7A/B/E profile projector uses optical projection and coordinate measurement to inspect component dimensions and contours.
    The workpiece is positioned on the measuring stage and illuminated by the instrument's optical system. Its magnified profile is projected onto the large screen, where the operator can observe edges, contours, angles, and other geometric features. By moving the stage along its measuring axes, the instrument determines dimensional differences and profile coordinates.
    The objective turret allows the operator to select the appropriate magnification for the feature being inspected. The grating sensor converts stage displacement into measurement signals, which are processed and displayed according to the instrument configuration. The JT7B supports computer-assisted measurement, while the JT7E adds CNC control for automated measurement operations and data processing.


    Technical Parameters
    Projection Screen
    Parameter Specification
    Screen Diameter φ1200 mm
    Screen Rotation Range 0°–360°
    Rotation Display Increment 1°
    Rotation Accuracy 1′
    Measuring Stage
    Parameter Specification
    Stage Surface Dimensions 800 × 230 mm
    Measuring Range 400 × 250 mm
    Focusing Range 0–150 mm
    Resolution 0.001 mm
    Vertical Square Stage Clear Aperture 310 × 205 mm
    Vertical Circular Stage Clear Aperture φ130 mm
    Stage Tilting Angle ±15°
    Instrument Accuracy 4 + L/50 μm, where L is the measured length in mm
    Maximum Stage Load 50 kg
    Objective Specifications
    Parameter 10× Objective 20× Objective 50× Objective 100× Objective
    Magnification 10× 20× 50× 100×
    Object-Side Field of View φ120 mm φ60 mm φ24 mm φ12 mm
    Working Distance 300 mm 195 mm 120 mm 50 mm
    Objective Optical Axis Height Above the Stage
    Parameter Specification
    Maximum Height 255 mm
    Minimum Height 55 mm
    Center Support System
    Parameter Specification
    Maximum Clamping Diameter φ300 mm
    Maximum Clamping Length 450 mm
    Model Configuration Comparison
    Feature JT7A JT7B JT7E
    Display and Measurement Digital readout Computer-assisted measurement CNC automatic measurement
    Data Processing Integrated data processing Computer and two-coordinate measurement software Automatic measurement and data processing
    Control Method Digital measurement configuration Handheld control unit with electric control CNC automatic control
    Grating System Advanced grating sensor system Advanced grating sensor system Imported metal grating
    Best Suited For Digital dimensional inspection Computer-assisted precision measurement Automated measurement workflows
    Note: Confirm the detailed standard accessories and optional functions for the selected model before ordering.


    Application Scenarios
    • Mechanical Manufacturing: Dimensional inspection of large machined components, housings, and precision mechanical parts.
    •  Tool and Mold Inspection: Profile comparison and dimensional verification of tooling, dies, and mold components.
    •   Automotive and Machinery Components: Inspection of component contours, angles, and dimensional features.
    •  Helical and Inclined Components: Measurement of parts with helical angles using the ±15° tilting stage.
    • Quality Control Laboratories: Optical profile comparison and coordinate-based dimensional inspection during production and incoming inspection.
    • Large Component Metrology: Inspection of workpieces that require a wide projection screen and a high-load-capacity measuring stage.


    Comparison: JT7A vs. JT7B vs. JT7E
    Comparison Item JT7A JT7B JT7E
    Primary Configuration Digital readout Computer-assisted system CNC automatic system
    Measurement Workflow Operator-controlled digital measurement Computer-aided measurement with electric control Automated CNC measurement
    Data Processing Built-in data processing functions Dedicated two-coordinate software Automatic data processing
    Operator Involvement Manual positioning and measurement Reduced manual operation through electric control Greater automation of measurement tasks
    Suitable Applications Routine dimensional inspection More advanced coordinate measurement and reporting Repetitive inspections and automated workflows


    Frequently Asked Questions
    1. What is the JT7A/B/E φ1200 profile projector used for?
    It is designed for optical dimensional measurement and profile inspection of large mechanical components, complex contours, and precision parts.
    2. What is the diameter of the projection screen?
    The projection screen has a diameter of 1200 mm, providing a large viewing area for inspecting and comparing component profiles.
    3. What is the measuring range of the worktable?
    The measuring range is 400 × 250 mm. The stage surface measures 800 × 230 mm and supports workpieces weighing up to 50 kg.
    4. Which magnifications are available?
    The objective turret supports 10×, 20×, 50×, and 100× magnification. The corresponding object-side fields of view are φ120 mm, φ60 mm, φ24 mm, and φ12 mm.
    5. Can the instrument measure components with helical angles?
    Yes. The measuring stage can tilt ±15°, facilitating the inspection of components with helical angles and inclined features.
    6. What is the measurement accuracy of the JT7 series?
    The specified instrument accuracy is 4 + L/50 μm, where L represents the measured length in millimeters. Actual measurement results depend on operating conditions, workpiece characteristics, and correct instrument setup.
    7. What are the main differences between JT7A, JT7B, and JT7E?
    The JT7A features digital readout and data processing. The JT7B adds computer-based two-coordinate measurement software and electric control. The JT7E uses an imported metal grating and CNC automatic control for automated measurement and data processing.
    8. What is the maximum workpiece size supported by the center support system?
    The specified maximum clamping diameter is 300 mm, and the maximum clamping length is 450 mm.
    9. What industries can benefit from this profile projector series?
    It is suitable for mechanical manufacturing, tooling and mold production, automotive components, precision machining, and industrial quality control laboratories.


  • Frequently Asked Questions
    1. What is the JT7A/B/E φ1200 profile projector used for?
    It is designed for optical dimensional measurement and profile inspection of large mechanical components, complex contours, and precision parts.
    2. What is the diameter of the projection screen?
    The projection screen has a diameter of 1200 mm, providing a large viewing area for inspecting and comparing component profiles.
    3. What is the measuring range of the worktable?
    The measuring range is 400 × 250 mm. The stage surface measures 800 × 230 mm and supports workpieces weighing up to 50 kg.
    4. Which magnifications are available?
    The objective turret supports 10×, 20×, 50×, and 100× magnification. The corresponding object-side fields of view are φ120 mm, φ60 mm, φ24 mm, and φ12 mm.
    5. Can the instrument measure components with helical angles?
    Yes. The measuring stage can tilt ±15°, facilitating the inspection of components with helical angles and inclined features.
    6. What is the measurement accuracy of the JT7 series?
    The specified instrument accuracy is 4 + L/50 μm, where L represents the measured length in millimeters. Actual measurement results depend on operating conditions, workpiece characteristics, and correct instrument setup.
    7. What are the main differences between JT7A, JT7B, and JT7E?
    The JT7A features digital readout and data processing. The JT7B adds computer-based two-coordinate measurement software and electric control. The JT7E uses an imported metal grating and CNC automatic control for automated measurement and data processing.
    8. What is the maximum workpiece size supported by the center support system?
    The specified maximum clamping diameter is 300 mm, and the maximum clamping length is 450 mm.
    9. What industries can benefit from this profile projector series?
    It is suitable for mechanical manufacturing, tooling and mold production, automotive components, precision machining, and industrial quality control laboratories.
Products
Analytical instruments
Physical property test
Environmental monitoring and analysis
Lab general equipment
About us
About this website
Our service
Product purchase
Contact Us

Newsletter

Make Sure you dont miss interesting happenings by joining our newsletter program.

Contact Us
+86-18620722006
instruments@instrumentstrade.com