
| Parameter | Specification |
|---|---|
| Model | WH92 |
| Measurement Method | Magnetic induction + Eddy current |
| Measurement Range | 0–1250 μm |
| Power Supply | 2 × AA batteries |
| Accuracy | Zero calibration: ±(1 + 3%H); Two-point calibration: ±(1%–3%H) + 1.5 |
| Operating Temperature | 0–40°C |
| Relative Humidity | ≤85% RH |
| Minimum Substrate Area | 10 × 10 mm |
| Minimum Curvature | Convex: 5 mm; Concave: 5 mm |
| Minimum Substrate Thickness | 0.4 mm |
| Weight | Approx. 115 g, including batteries |
| Dimensions | 110 × 65 × 30 mm |
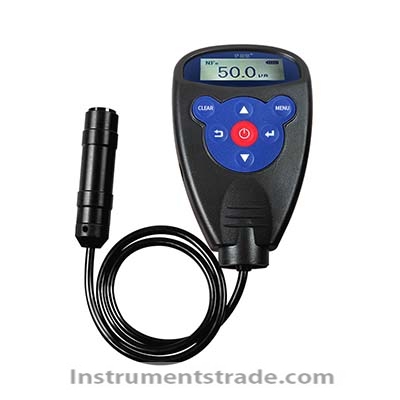
| Probe Type | Separate wired probe |
| Substrate | Typical Measurement | Method |
|---|---|---|
| Iron / Steel | Paint and non-magnetic coatings | Magnetic induction |
| Steel Components | Protective coatings | Magnetic induction |
| Aluminum | Anodized coatings | Eddy current |
| Aluminum Alloy Windows | Surface anodized layer | Eddy current |
| Recessed Metal Surfaces | Coating thickness | Appropriate electromagnetic method |
| Grooved Components | Surface coating | Appropriate electromagnetic method |
| Feature | WH92 | Conventional Integrated-Probe Gauge |
|---|---|---|
| Measurement Methods | Magnetic + Eddy current | Model dependent |
| Ferrous Substrates | ✓ | ✓ |
| Non-Ferrous Substrates | ✓ | Model dependent |
| Measurement Range | 0–1250 μm | Model dependent |
| Probe | Separate wired probe | Usually integrated |
| Recessed Surfaces | Easy to access | May be difficult |
| Aluminum Window Surfaces | Suitable | May have limited access |
| Anodized Aluminum | Stable measurement | Model dependent |
| Portability | 115 g | Model dependent |
| Calibration | Zero-point + two-point | Model dependent |

Please inquire

Please inquire

Please inquire

Please inquire

